Putting a hot tub in a basement or cellar
Planning a hot tub in basement or cellar space? How to get it down, drain it, control damp, wire it safely and know when you need a structural survey.
Yes, you can put a hot tub in basement or cellar space in a UK home, but it takes more planning than a garden install. You need a route wide enough to get the tub down, a floor that can carry well over two tonnes, a way to pump water out, proper damp control and ventilation, and a dedicated circuit fitted by a registered electrician.
Most British cellars were built for coal, storage or wine, not for a heated pool of water. This guide works through each problem in the order you should check it, so you find any deal-breaker before you spend money, not after the tub is stuck halfway down the stairs.
Is a hot tub in basement space a good idea?
A cellar hot tub can work very well. You get year-round use, privacy, no exposure to wind and rain, and a cover that stays clean. A cellar also keeps the noise of pumps away from neighbours, which can matter in a terraced street.
An indoor tub is also shielded from sunlight. UV breaks down acrylic, cabinet panels and vinyl covers over time, so the shell and cover of a cellar tub tend to last longer than those of a tub that sits outside all year.
There is no frost risk to the pipework indoors, so you do not need to protect the tub through winter or worry about a power cut on a freezing night. You also avoid paying for a groundworks base and for trenching an armoured cable across the garden, because the cellar slab and the house wiring are already close by.
The downsides are real, though, and they are mostly about water and air. A hot tub releases warm, humid air every time the cover comes off, and a cellar has little natural airflow to carry it away. Every litre you put in also has to come back out, usually uphill.
- Good reasons to go ahead: a dry or properly tanked cellar, a solid concrete floor, a usable access route, space for ventilation ducting to the outside, and room to service the tub on all sides.
- Reasons to think again: a cellar that floods or weeps water after heavy rain, a brick or flagstone floor laid straight onto soil, very low headroom, no realistic way to vent air outdoors, or stairs that only a person can fit down.
- Things to weigh up: the cost of tanking, ventilation, a sump and electrics can be similar to or more than the tub itself, so price the whole project before choosing a model.
Budgeting for the whole project
Get quotes for each part of the work separately, so you can see where the money goes. Together, these items can add thousands of pounds on top of the price of the tub.
- Structural work: a survey, and any new slab, overlay or strengthening the engineer recommends.
- Electrics: a dedicated circuit, isolator, lighting and power for support equipment, and possibly a consumer unit upgrade.
- Ventilation and dehumidification: an extract fan, ducting to the outside and a large-capacity dehumidifier.
- Drainage: a drainage pump, a sump pit and pump, a floor drain if needed, and alarms or backup.
- Access alterations: widening an opening, removing part of a staircase or making a new external hatch.
- Finishes: waterproof wall linings, tiling and a slip-resistant floor.
As a rough budget, the professional work around the tub (structural, drainage, ventilation and electrics) can run from several thousand pounds to well over ten thousand pounds, on top of the tub's own price. Where your project falls in that range depends mostly on the condition of the cellar before you start.
Breaking that down helps. Ventilation work on its own (an extract fan, ducting and a large dehumidifier) typically costs roughly £1,000-£3,000. Rough guides for the electrics, drainage, access and floor work are given in the sections below, so you can build up a realistic line-by-line budget.
If you have the choice of another indoor space, it is worth comparing. Our guide to putting a hot tub in a garage covers a room that is usually easier to drain and ventilate, and the wider points in planning an indoor hot tub installation apply to any room in the house.
Which type of hot tub suits a cellar best?
The type of tub decides how hard the delivery will be, how much the floor must carry and how much moisture you will need to manage. For most cellars, a smaller tub is the better choice, even if you have the floor area for something larger.
Tub type | Getting it down | Cellar suitability |
|---|---|---|
Inflatable | Very easy, packs into a box | Good for testing the idea, but heats slowly and the cover is less effective at holding in moisture |
Rotomoulded plastic | Easier, lighter one-piece shell | Good choice for tight access and moderate budgets |
Compact acrylic hard shell (2-3 seats) | Possible on its side if the route is wide enough | Good choice if the access route has been measured carefully |
Full-size acrylic hard shell (5-7 seats) | Often impossible without building work | Only practical where a large opening exists or will be made |
Modular or custom-built spa | Parts fit through a standard doorway | Solves access, but costs more and takes longer to assemble |
Built-in in-ground spa | Built in place, no delivery of a shell | Only in a major renovation, with budgets well into five figures |
Swim spa | Not realistic for an existing cellar | Not suitable |
An inflatable tub weighs only around 14-27 kg (about 30-60 lb) empty, depending on its size. That is why it fits through any door in its box and needs no specialist delivery crew: one or two people can carry it down the stairs.
A filled inflatable tub typically weighs roughly 700-1,000 kg (about 1,500-2,200 lb), so it is much lighter than a filled hard shell, but it is still a heavy load. Inflatables are also less durable and their jets or bubbles give weaker hydrotherapy than a hard-shell tub.
A modular or custom-built spa is assembled inside the cellar from panels and components that each fit through an ordinary doorway. It avoids the delivery problem entirely, but expect a higher price, a longer installation and more work for the installer to get the seals and plumbing right.
A portable tub, whether inflatable, rotomoulded or acrylic, can be taken out later for repair or replacement. A built-in in-ground spa set into the cellar floor needs excavation and is very hard to remove, so it is usually only considered as part of a full basement renovation.
A custom built-in spa is usually only worth considering when the cellar is already being dug out or fully renovated. Budgets for this kind of project typically run well into five figures, so for most homes a portable tub is the more sensible choice.
Some manufacturers make narrow models designed to pass through a standard doorway. If you find one, check the measurement they quote for the tub on its side, because that is the dimension that matters on a staircase. Our guide to hot tub dimensions and how much space you need explains how to read these figures.
How do you get a hot tub down into a cellar?
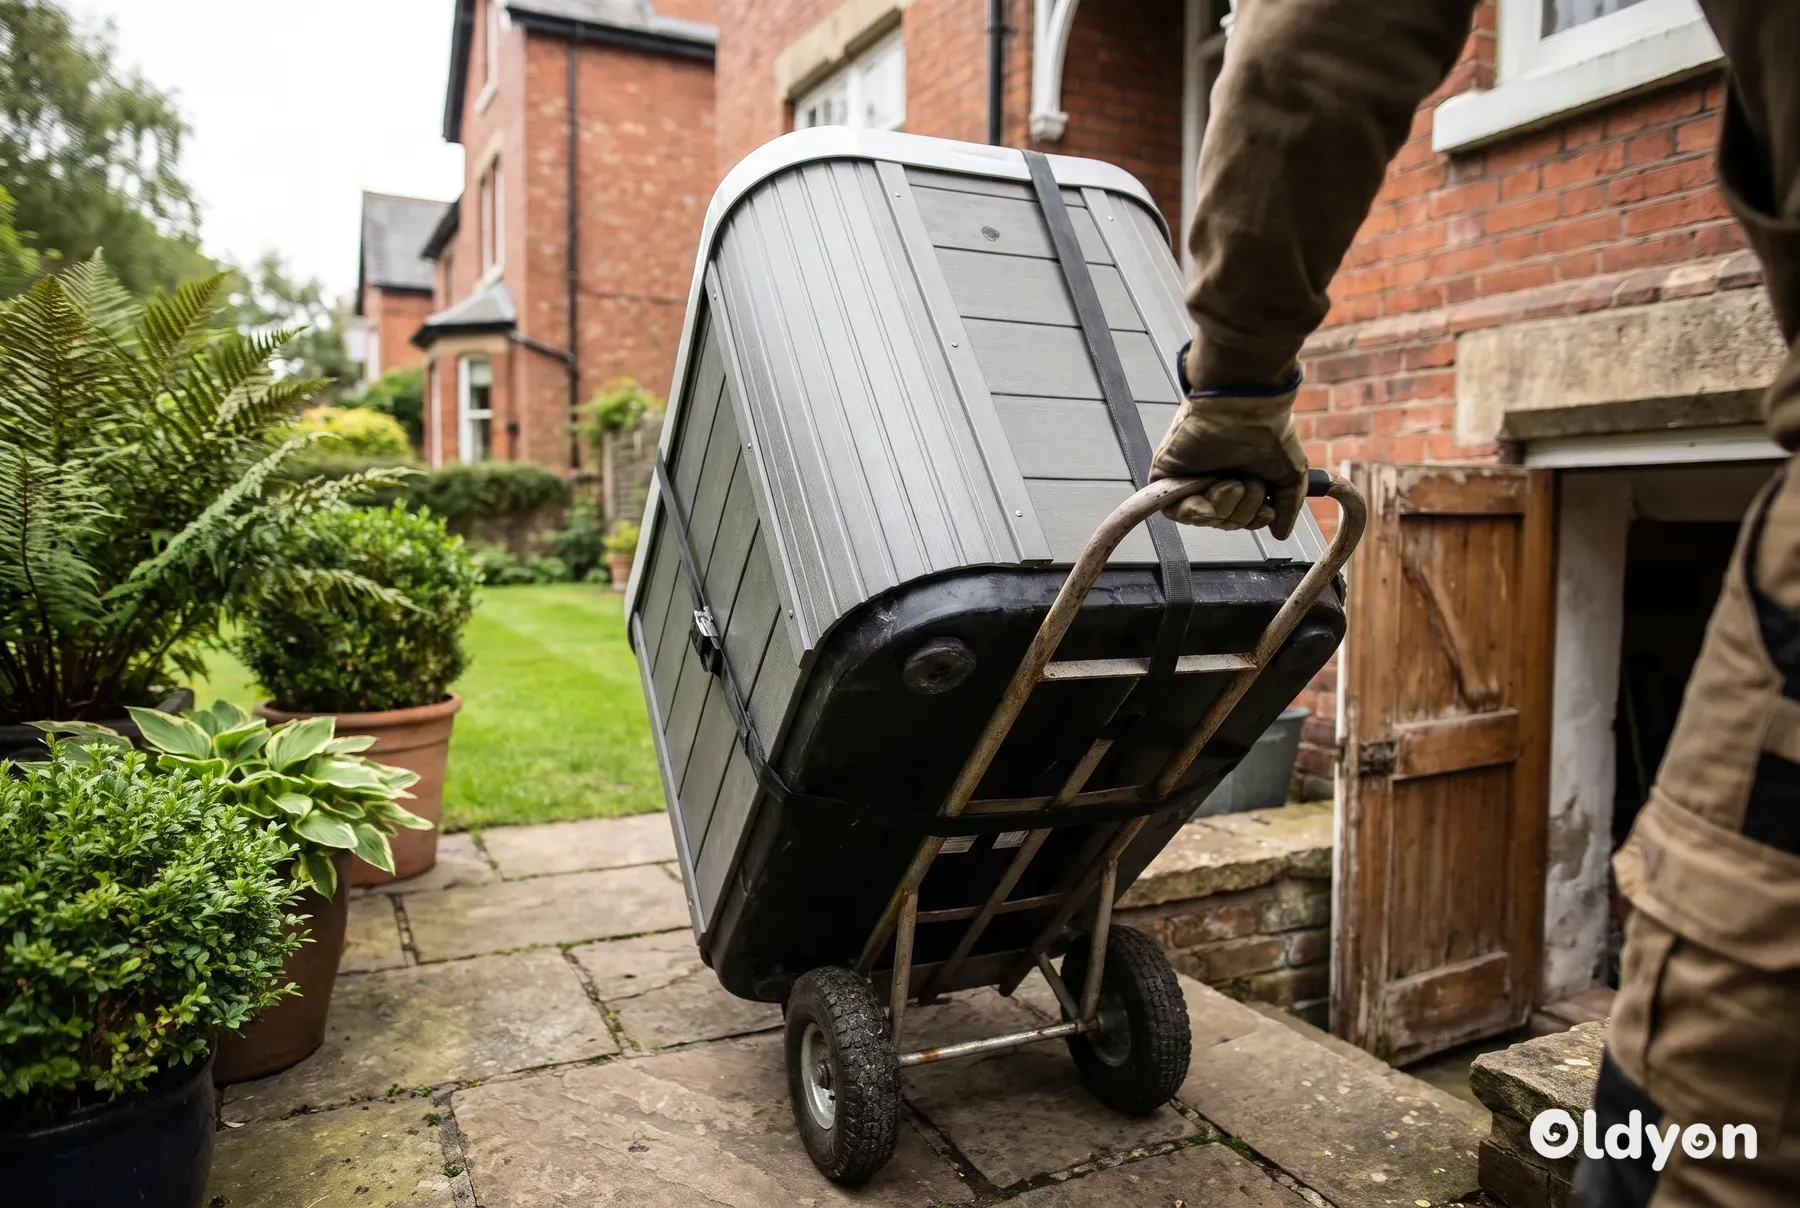
Delivery is where most cellar projects succeed or fail. A hard-shell tub travels on its side on a trolley, so its depth (typically around 80-100 cm, or about 2 ft 7 in to 3 ft 3 in) becomes its width on the move, and its full length becomes its height or length on the stairs.
Measuring the access route
Measure the whole route, from the place the delivery vehicle stops to the spot where the tub will sit. A single tight point anywhere along the route decides whether the tub fits.
As a rough guide, delivering a compact hard-shell tub usually needs at least the following. Larger tubs need more, so treat these as minimums and check the figures for your model.
- Clear door width of about 90 cm (about 3 ft).
- Door height of about 2 m (about 6 ft 7 in).
- Clear stair width of about 90 cm, measured between handrails.
- Headroom of around 2.1 m (about 6 ft 11 in) at the foot of the stairs, where the tub tilts.
- Open floor space in the cellar to turn the tub and stand it upright.
For a large tub of around 2.1 m (about 7 ft) square, allow roughly 9 square metres (about 100 sq ft) of clear floor at the foot of the stairs. The crew needs that space to rotate the tub from the angle it came down the stairs into its final position.
- Get the tub's length, width and depth from the manufacturer, including the cabinet, corner trims and any steps fixed to the side.
- Measure the clear opening of every gate, doorway and hallway, between the frame stops with the door fully open, not the width of the door leaf itself.
- Measure the narrowest width of the cellar staircase, including the space lost where handrails or their brackets stick out.
- Measure headroom at the top of the cellar stairs and under any beams, pipes or the ceiling above the stairs.
- Note any turn or half-landing on the stairs, then measure the space available to pivot the tub at that point.
- Check the angle of the stairs. Steep cellar stairs make it hard to keep a long tub clear of the ceiling as it tilts.
- Measure the cellar room itself, allowing space to stand the tub back up and to lower it into place.
- Send all the measurements and photographs to the supplier or installer and ask them to confirm in writing that the tub will fit.
Booking the right delivery crew
Use a specialist hot tub delivery crew with sled dollies or skates, straps and rigging gear, not a standard appliance courier. A cellar staircase needs people who are used to controlling a heavy, awkward load on a slope.
Go through every measurement with the crew lead before delivery day, and send them the photographs of the route. Mark the tub's final position on the cellar floor with tape, so the crew can place it correctly the first time instead of dragging it around afterwards.
Options when the stairs are too tight
- Use an existing external opening. Many older houses have a coal chute, lightwell or pavement hatch that can be widened more easily than the internal stairs.
- Temporarily remove a cellar window and its frame, enlarging the opening if needed, so the tub can be passed in horizontally. This can avoid the staircase altogether.
- Use low-profile sleds or skates. A tub that is slightly too big for the stairs can sometimes slide across the floor and down a gentle incline instead, provided the landing at the bottom is large enough.
- Remove and refit a section of stair, handrail or door frame. A joiner can often do this in a day, and it may give you the few centimetres you need.
- Lower the tub through the ground floor during a renovation. If the floor above is being opened up anyway, a crane or hoist can lower the tub straight into the cellar.
- Choose a lighter or smaller tub. A rotomoulded or inflatable tub can go where an acrylic tub cannot.
- Choose a modular spa that is assembled inside the cellar.
As a rough cost guide, widening a cellar window or lightwell for entry typically runs about £700-£2,000 in carpentry and glazing work. Forming a new external access hatch or door is a bigger job, typically around £2,000-£4,000 installed. Get a quote before you commit to a tub that depends on either.
A new external hatch or an enlarged opening can also give the cellar a second way out. That extra escape route can be a real safety benefit in a room that otherwise has only one staircase, so it is worth discussing with your builder and building control.
Think about the day the tub has to come out again. Hot tubs do not last forever, and if you build a new wall or narrow an opening after delivery, you may have to cut the old tub up to remove it.
Can a cellar floor take the weight of a hot tub?
Water weighs about 1 kg per litre, so a tub holding 1,500 litres (about 400 US gallons) carries around 1,500 kg (about 3,300 lb) of water alone. Add the shell and a few adults and the total can easily pass 2,000 kg (about 4,400 lb) on a footprint of around 4-5 square metres.
Because a cellar floor sits on the ground, it is often a better base than an upper floor. The question is what the floor is made of and what lies under it, and in an older British house that can be anything from a modern concrete slab to bricks or stone flags laid on bare earth.
Working out the load
You can estimate the load the tub puts on the floor yourself, then give the figure to your engineer to compare with what the floor can carry.
- Find the empty weight of the tub in the specification. A hard-shell tub is typically 270-400 kg (about 600-880 lb) empty.
- Add the weight of the water, at 1 kg per litre of the tub's capacity.
- Add about 80 kg (about 175 lb) for each bather the tub is designed to seat.
- Divide the total by the tub's footprint in square metres to get a load in kilograms per square metre.
- Compare that figure with the floor's rated capacity, which an engineer can confirm.
For example, a tub weighing 350 kg empty, holding 1,500 litres and seating four people comes to about 2,170 kg. On a footprint of 4.5 square metres, that is roughly 480 kg per square metre, all of it on one patch of floor.
Compare your figure with what a house floor is normally designed for. A typical domestic floor is designed for a modest everyday load of only about 1.5-2 kN/m² (roughly 150-200 kg per square metre). A filled tub concentrates several hundred kilograms per square metre on one patch, which is far more than that.
What kind of floor do you need?
Manufacturers usually ask for a flat, level base of solid concrete that can carry the full weight of the filled tub. Many specify a minimum thickness, often around 100 mm (4 inches) or more of reinforced concrete on a firm sub-base, but the figure varies between makers, so check the installation manual for your model.
Do not assume your cellar floor meets that standard because it looks like concrete. A thin screed over rubble, a cracked slab or a floor with no damp-proof membrane underneath can all look solid from above.
When you need a structural survey
Ask a chartered structural engineer to inspect the cellar before you order the tub if any of the following apply. Look for someone who is a member of the Institution of Structural Engineers or the Institution of Civil Engineers.
- You do not know what the floor is made of or how thick it is.
- The floor is brick, stone flags, timber or earth.
- There are cracks in the floor or walls, or signs that the floor has moved.
- The tub will sit on a raised or suspended floor rather than directly on the ground.
- You plan to lower the floor, widen an opening or remove a wall to get the tub in.
- The cellar has a history of flooding or a high water table.
A structural engineer's survey typically costs a few hundred pounds. That is small compared with the thousands of pounds a cracked or failed slab would cost to put right, so have the survey done before you order the tub.
The engineer may recommend a new reinforced slab or a thickened area under the tub. Lowering a cellar floor or underpinning walls is structural work that needs Building Regulations approval, and if you live in a terraced or semi-detached house, it may also involve the Party Wall Act.
Ask the engineer to specify the concrete strength grade and the reinforcement spacing for the tub area. A typical house slab is thinner and of a lower grade than a filled tub needs, and it is often unreinforced or only lightly meshed, so a written specification gives your builder a clear standard to work to.
As a benchmark when briefing your engineer or builder, a common tub-rated slab specification is roughly 150 mm (about 6 in) of reinforced concrete with a strength of about 20-25 N/mm² (around 3,000 psi). It has steel reinforcing bars at about 300 mm (about 12 in) centres and sits on at least 100 mm (about 4 in) of compacted granular sub-base. Your engineer may specify something different to suit your cellar.
If the existing slab falls short
Replacing the whole floor is not always necessary. Depending on the condition of the slab, an engineer may suggest one of these options.
- A bonded reinforced overlay, roughly 50-75 mm (about 2-3 in) thick, laid over the existing slab in the tub area.
- Load-spreading plates or a raft, designed by the engineer, that spread the weight over a wider area and reduce the pressure on the slab.
- A new reinforced slab in the tub area, where the old floor is too weak or uneven to build on.
A bonded reinforced overlay is the most common fix for a weak slab. It typically costs a few thousand pounds, roughly £2,500-£5,000, depending on the area covered. Load-spreading plates are not an off-the-shelf product: an engineer needs to design and sign off each installation.
Do not choose a remedy for a weak floor based only on a contractor's estimate. Ask the structural engineer to review the proposed approach first, so you know it will actually carry the tub before you pay for the work.
Any newly poured slab should sit on a compacted sub-base with a polyethylene damp-proof membrane, so ground moisture cannot wick up through the concrete. Allow new concrete, whether a slab or an overlay, about 28 days to cure before the tub is placed on it.
Concrete reaches only around 70% of its design strength after about 7 days, and close to full strength at about 28 days. Do not place the tub early, even if the surface feels hard to walk on.
How do you deal with damp, condensation and ventilation?
Moisture is the biggest long-term risk of a cellar hot tub. Water vapour from a tub at up to 40°C (104°F) meets cold cellar walls and condenses, which leads to mould, rotting timber in the floor joists above and corrosion of electrics.
A hot tub keeps evaporating even with the cover on, because no cover seals perfectly. In an enclosed cellar with no mechanical ventilation, humidity can climb to 80-90% within hours of the tub being used.
Mould starts to take hold when relative humidity stays above about 60%. Aim to keep the room at roughly 45-55% relative humidity, and size the ventilation and dehumidifier to achieve that. A simple digital hygrometer lets you check the level.
Once humidity stays at around 70% or higher, mould can establish on timber framing, the paper facing of plasterboard and insulation within roughly 24-48 hours. A single weekend of tub use without the fan and dehumidifier running can therefore be enough to start damage.
In a finished or boxed-in cellar, moisture damage often stays hidden behind wall linings and panels for months. By the time you see staining or smell mould, the damage can be extensive and costly to put right, so control humidity from the first day.
Start with a dry cellar
Fix any existing damp before adding a hot tub. In the UK, waterproofing below ground is covered by BS 8102, which describes three approaches: a barrier applied to the walls and floor (often called tanking), a structure that is itself watertight, and a drained cavity membrane that collects water and channels it to a sump.
A specialist basement waterproofing contractor can survey the cellar and recommend which system suits it. If the cellar already has a cavity drain membrane, ask them whether the tub area needs extra protection and how a leak from the tub would be handled.
Ventilation and dehumidifying
You need two things working together: mechanical extract ventilation that takes humid air outside through a duct, and a dehumidifier to deal with what is left. Opening a door to the rest of the house is not enough, and it simply moves the damp upstairs.
- Ask a ventilation installer to size the extract fan for the room volume and the surface area of the water. Approved Document F of the Building Regulations covers ventilation in England.
- As a rough starting figure to discuss with the installer, allow extract capacity of about 5 litres per second for each square metre of floor area. A small bathroom fan is clearly not enough for a tub room.
- Run the extract duct directly to the outside. Never vent it into a loft, a floor void or another room.
- Do not rely on a recirculating fan. It moves air around the cellar but removes no moisture, so it does not count as ventilation.
- Choose a dehumidifier rated for the room size and for continuous use, ideally with a hose that drains to the sump so you do not have to empty a tank.
- A standard domestic dehumidifier is often too small for an active tub room. Look for a large-capacity or ducted unit that extracts roughly 30 litres (about 8 US gallons) a day or more, and size up for a big room or very humid conditions.
- Choose an energy-efficient dehumidifier. It will run for long periods, so its power use adds noticeably to your electricity bill over a year.
- Provide a route for fresh replacement air, or the extract fan will struggle.
- Keep the insulated cover on whenever the tub is not in use. A good, well-fitting cover does more to control humidity than any fan.
- Use light fittings, switches and fans with an IP rating suitable for a damp room, fitted by your electrician.
Walls and finishes near the tub
Do not use plasterboard on walls within about 2 m (about 6 ft 7 in) of the tub, even moisture-resistant board. Use cement board or a waterproof tile backer board finished with tiles instead.
Where the walls are bare brick, stone or block, apply a waterproof coating suitable for masonry. This stops condensation soaking into the wall and helps the waterproofing system do its job.
Wherever the walls or floor are waterproofed or coated, let every coating cure fully according to the product maker's instructions. Only then should the next trade start work or the tub be delivered, because foot traffic, fixings or a heavy load can damage a coating that has not fully set.
Water care in an enclosed room
Good airflow also matters for health. Hot tub water can carry Legionella bacteria if it is not treated properly, and the jets turn water into a fine spray that you breathe in. The HSE guidance on Legionnaires' disease explains the risk. Keep free chlorine or bromine at 3-5 ppm and pH at 7.2-7.6, and test more often if the tub is used heavily.
Poorly balanced water causes more trouble in a cellar than outside. It speeds up corrosion of the heater and pump, damages the shell and nearby surfaces, and encourages bacteria in the warm, still air. Test and adjust the water at least twice a week.
Cellars in some parts of the UK can also collect radon, a natural radioactive gas from the ground. Your area's risk level is shown on the UK Radon website, and the ventilation you install for the tub may help, but ask a specialist if your area is affected.
Where does the water go? Floor drains and sump pumps
In a garden, you can drain a hot tub with a hose. In a cellar, the water is usually below the level of your drains, so it cannot run away by gravity. You need a plan for routine draining every few months and for an unplanned leak or overflow.
For routine draining
A submersible pump placed in the tub can push the water up through a hose to a foul water drain at ground level, such as an outside gully that leads to the sewer. Ask your water company where treated hot tub water may be discharged, because surface water drains often run straight to rivers and streams.
Let the sanitiser level drop before you drain, and allow enough time. Pumping out more than a thousand litres uphill can take an hour or more, depending on the pump.
For leaks and overflows
The safest setup is a floor that falls gently towards a drain point, connected to a sump pit with an automatic pump. If the cellar already has a sump as part of a cavity drain system, ask your waterproofing contractor whether it can take the extra flow from a burst hose or a cracked fitting.
If you fit a floor drain rather than relying only on a sump, it needs a trap to stop sewer gas rising into the cellar, and it must connect to the foul sewer. Have a plumber install it before the tub arrives, while the floor is clear.
Budget for this work. Adding a trapped floor drain connected to the foul sewer typically costs somewhere around £400-£1,500, depending on how close the existing plumbing is and how much of the floor has to be broken out.
If your tub has an auto-fill or any other mains water connection, have the plumber install and test that supply pipework at the same stage as the drain. Doing both before the tub arrives means the pipes can be routed and pressure-tested while there is clear access.
- Fit a non-return valve so pumped water cannot flow back into the cellar.
- Choose a sump pump with a high-level alarm that warns you if the pump fails.
- Consider a battery backup or a second pump, since a power cut and a leak can happen together.
- Make sure the sump discharge pipe goes to a suitable outlet, agreed with building control where needed.
- Keep the floor around the tub slip-resistant, as wet tiles or painted concrete can be very slippery.
Before filling a cellar hot tub for the first time, check you can empty it. Test the drainage pump and the sump with plain water, and confirm the discharge route works, so you never find out during an emergency that the water has nowhere to go.
What are the electrical rules for a hot tub in a cellar?
Electricity, water and a confined underground room need proper care. In the UK, the installation must meet BS 7671 (the IET Wiring Regulations), which includes specific requirements for locations containing pools and basins. A qualified electrician will decide how these apply to your cellar and your tub.
Before quoting, the electrician should check how much spare capacity your consumer unit has and how far the cable must run to the tub. If the consumer unit cannot take another circuit, it may need upgrading, which adds to the cost.
As a rough cost guide, the electrical work for a cellar tub (a dedicated circuit, isolator, bonding and certification) typically runs about £1,000-£3,000. The final figure depends on the length of the cable run, local labour rates and whether the consumer unit needs upgrading.
- Most hard-shell tubs need a new dedicated circuit from the consumer unit. Some smaller tubs run from a 13 A socket, but check the manual first.
- The circuit must have RCD protection, normally rated at 30 mA.
- Any other socket outlets in the cellar within reach of the tub area should also have RCD protection, not just the tub's own circuit. Your electrician should confirm which sockets need it.
- A local isolator is usually fitted where you can reach it, but out of reach of anyone sitting in the tub. It should be within sight of the tub and lockable, so the supply can be safely locked off while the tub is serviced.
- Keep overhead cables and light fittings clear of the area above and around the water. Your electrician should confirm safe positions under the pool-location rules.
- Metal parts near the tub, such as pipes, radiators or metal frames, need supplementary equipotential bonding to the earthing system where the pool-location rules require it. Your electrician will assess and do this.
- Cable runs in a cellar need protecting from damp and from damage, and the route to the tub should avoid wet areas around the sump.
- The sump pump, dehumidifier and extract fan all need power too, so plan their circuits at the same time.
In England and Wales, adding a new circuit is notifiable work under Part P of the Building Regulations. Use an electrician registered with a competent person scheme, who can certify the work and notify building control for you. The Approved Document P guidance on GOV.UK sets out the rules.
Scotland and Northern Ireland have their own building standards, and other European countries have their own wiring regulations and approval systems. Our guide to hot tub electrical requirements in the UK goes through supply ratings, cable sizes and isolators in more detail. The charity Electrical Safety First also has guidance on finding a registered electrician.
Never attempt hot tub wiring yourself unless you are qualified. Before any maintenance, switch off at the isolator, and never use an extension lead to power a hot tub, even temporarily.
Planning a cellar installation, step by step
The order matters. Damp control, drainage and electrics are much easier to install in an empty room than around a tub that is already in place.
Allow several weeks for the planning phase before the tub is ordered or delivered. Surveys, quotes, building control checks and booking each trade all take time, and rushing them is how expensive mistakes happen.
- Measure the access route and get written confirmation from the supplier that your chosen tub will fit.
- Have the floor inspected, and arrange a structural survey if any of the warning signs above apply.
- Ask building control whether any part of the work needs approval, such as structural changes, new drainage or converting the cellar to a habitable room. If your house is listed, check with the local council first.
- Fix any damp and install waterproofing to BS 8102 if needed, letting each coating cure fully before moving on.
- Lay or strengthen the floor, building in falls to a drain point and a sump if you are adding them. Let any new concrete cure for about 28 days.
- Install extract ventilation, the dehumidifier position and the sump pump.
- Have the plumber fit and test the floor drain and any mains water supply for an auto-fill.
- Have the electrician fit the dedicated circuit, isolator, lighting and power for the support equipment.
- Move the tub in, set it level in its final position and leave clear access to every service panel. The electrician should make the final connection only once the tub is in place.
- Do not fill or switch on the tub until you have the electrical installation certificate and any building control sign-off.
- Test drainage with plain water, then fill, balance the water and start the tub following the manufacturer's start-up guide.
- Tell your home insurer about the installation before you start using it.
Our general guide on how to install a hot tub, step by step covers filling, first start-up and water balancing in more detail. For a cellar, the main difference is that every step before filling needs more preparation.
Filling and first start-up
Follow your manufacturer's start-up guide first, as the details vary between models. A typical sequence looks like this.
- Place the hose in the filter housing, not the footwell, and fill slowly. This helps push air out of the pipes and avoids air locks in the pump.
- Fill to the level shown in the manual, then switch on at the isolator.
- Run the circulation pump for about 30 minutes before adding any chemicals.
- Test the fill water so you know your starting point.
- Adjust total alkalinity to 80-120 ppm first, because it steadies the pH.
- Adjust pH to 7.2-7.6.
- Set calcium hardness at 150-250 ppm to protect the shell and heater.
- Add the sanitiser, aiming for 3-5 ppm free chlorine or bromine.
- Run the jets for about 20 minutes, then retest before anyone gets in.
Keeping your paperwork
Work done without the right approvals or certificates can be flagged when you sell the house or make an insurance claim. Keep the electrical installation certificate, any building control completion certificate and the engineer's report together in a safe place.
Ask your insurer to confirm in writing that the tub is covered. Check in particular whether the policy excludes water damage caused by the tub leaking or overflowing.
DIY or professional?
You can do some preparation yourself, such as clearing the cellar, painting walls with a suitable coating or moving the tub with help from friends. Structural work, waterproofing systems and all electrical work should be done by qualified professionals, and some insurers will expect to see certificates.
Wiring, plumbing or structural work done by unqualified people, including the homeowner, can void the tub manufacturer's warranty. It can also breach regulations and leave you liable if something goes wrong, so check the warranty terms before you pick up any tools.
When is a cellar the wrong place for a hot tub?
Sometimes the honest answer is that the cellar will not work, or that the cost of making it work is out of proportion. It is far better to reach that conclusion at the planning stage.
- The cellar floods, even occasionally, and the cause cannot be fixed.
- There is no realistic way to duct humid air to the outside.
- Headroom is so low that you cannot step in and out safely, or stand up beside the tub.
- The structural engineer advises that the floor would need major work you cannot afford.
- The cellar has a suspended timber floor, or timber joists over a void. Reinforcing it is far more complex and costly than strengthening a concrete slab laid on the ground, and may make the project uneconomic.
- No tub you would want to use fits through any access route.
- The stairs are narrower than about 75 cm (about 2 ft 6 in) or the ceiling is lower than about 2.1 m (about 6 ft 11 in). Access is then probably not worth fixing, because creating a workable route is likely to cost more than a cellar location is worth.
- Creating workable access, such as enlarging a window well or forming a new hatch, would cost more than the benefit of having the tub in the cellar. In that case, a different location is the better choice.
- The only escape route from the cellar is one narrow staircase and the space would feel unsafe to use, especially late in the evening.
Common mistakes include buying the tub before measuring the stairs, skipping ventilation because the cellar feels cool and dry in winter, and forgetting that draining needs a pump. Another is putting the tub tight against a wall, leaving no room to reach the pump or heater for repairs.
Buying the tub before checking access and ventilation is the costliest mistake of all. A tub that cannot be delivered may not be returnable, so confirm the route, the floor and the ventilation plan before you place an order.
The short version
A cellar hot tub is possible in many UK homes, but plan it like a small building project. Measure the route first, confirm the floor can carry over two tonnes, sort out damp and ventilation, build in a pump-out route and a sump, and use a registered electrician for a dedicated RCD-protected circuit.
Do the preparation in an empty room, choose a tub that suits the access rather than the floor space, and keep the cover on whenever the tub is not in use. Done properly, it gives you a warm, private tub that works in any weather.
Frequently asked questions
Do I need planning permission for a hot tub in my cellar?
Internal work in an existing cellar does not normally need planning permission, but listed buildings need listed building consent for most changes. Building Regulations are separate: a new electrical circuit is notifiable in England and Wales, and structural work, new drainage, or turning the cellar into a habitable room may also need approval. Ask your local building control team before starting.
Can I put an inflatable hot tub in my cellar?
Yes, and it solves the delivery problem, but the other issues stay the same. A filled inflatable tub is still very heavy, it still needs a pump-out route, and inflatable covers usually let more heat and moisture escape than a hard-shell cover. You will still need ventilation and a dehumidifier, and the electrical supply rules still apply.
Will a basement hot tub cost more to run?
Running costs depend on your tub, your cover and how you use it. A cellar keeps wind and rain off the tub, which helps, but cellars are often cool, and the extract fan and dehumidifier use electricity too. Insulating the cellar and keeping a good cover on the tub make the biggest difference to heating costs.
How much headroom does a cellar hot tub need?
There is no single rule, but you need to be able to stand on the tub's step and climb in without hitting your head on beams or pipes. Allow for the height of the cabinet, any step, and the ceiling clearance needed to lift the cover off. Some cover lifters also need extra space behind the tub, so check its fitting instructions.
Should I tell my home insurer about a cellar hot tub?
Yes. A cellar hot tub adds a large volume of water and new electrical equipment to your home, which can affect cover for escape of water, flooding and fire. Tell your insurer before you start using it, keep the electrical installation certificate and any building control completion certificate, and ask whether they have conditions such as a sump alarm.
Is a cellar with stone flags or a brick floor ever suitable?
Sometimes, but only after an engineer has checked it. Old flags and brick floors are often laid straight onto soil with no damp-proof membrane, and they can settle unevenly under a heavy load. The usual solution is to lift the floor in the tub area and lay a new reinforced concrete base to the engineer's design.
Filed under